Save
Ask
Tour
Hide
Share
$599,900
1 Day On Site

46515 CHILLIWACK CENTRAL ROAD|Chilliwack Proper South
Chilliwack, BCV2P1K1

For Sale|Single Family Residence|Active
3
Beds
1
Total Bath
2,002
SqFt
$300
/SqFt
1963
Built
Call Now: 778.866.6805
Is this the listing for you? We can help make it yours.
778.866.6805
46515 CHILLIWACK CENTRAL ROAD|Chilliwack Proper South46515 CHILLIWACK CENTRAL ROAD|Chilliwack Proper South46515 CHILLIWACK CENTRAL ROAD|Chilliwack Proper South46515 CHILLIWACK CENTRAL ROAD|Chilliwack Proper South
Save
Ask
Tour
Hide
Share

Mortgage Calculator

Monthly Payment (Est.)

$2,737
Calculator powered by Showcase IDX, a Constellation1 Company. Copyright ©2026 Information is deemed reliable but not guaranteed.

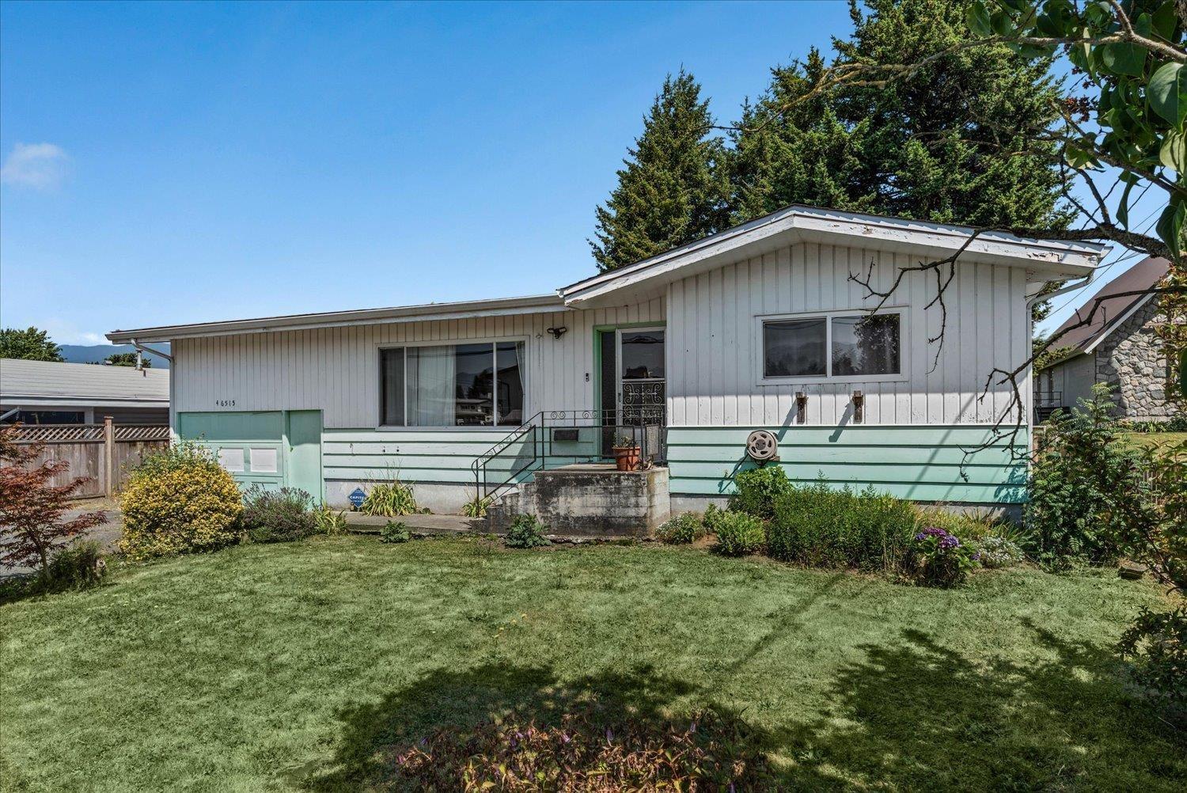
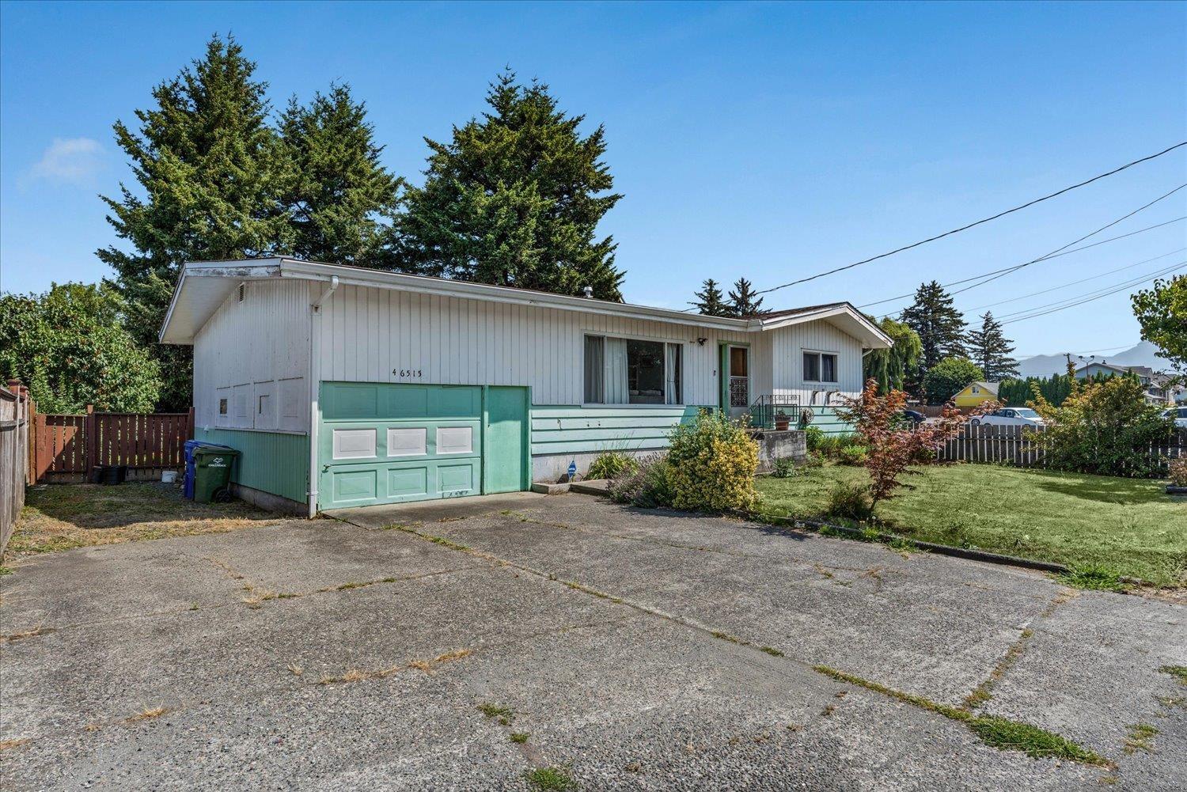
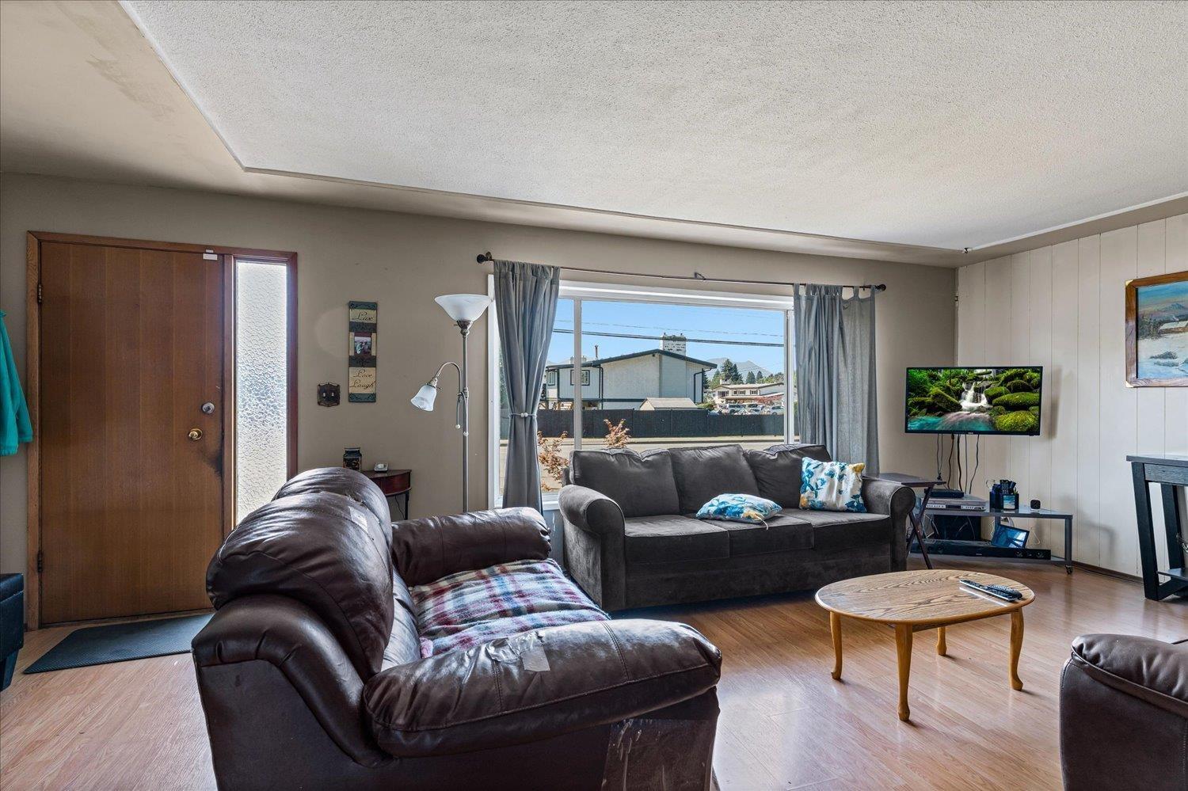
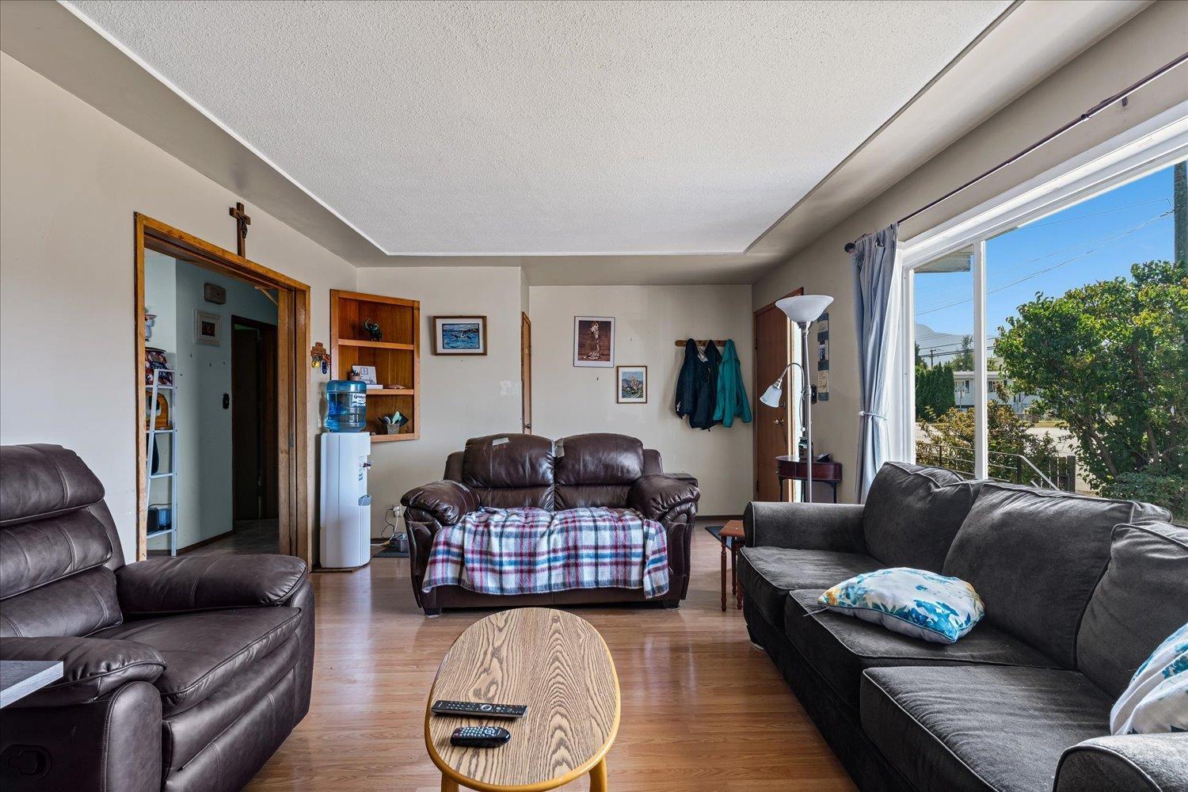
CALLING ALL INVESTORS, CONTRACTORS, AND VISIONARIES "- this one's for you. Priced to sell, this 3 BEDROOM, 1 BATHROOM home sits on a HUGE 7,000+ SF LOT and offers real potential for the right buyer. Roughly 2,000 SF of living space, bright with lots of natural light, plus a deck to enjoy the outdoors.The expensive stuff is already done "- ROOF, GUTTERS, FURNACE, HOT WATER TANK, and HEAT PUMP were all replaced in 2021, so the big-ticket items are taken care of, leaving the cosmetic work up to you. IDEAL Chilliwack location with easy freeway access. Priced accordingly for the right buyer ready to take it from here. BOOK YOUR SHOWING TODAY! (id:31684)

Save
Ask
Tour
Hide
Share
Listing Snapshot
Price 
$599,900
Days On Site 
1 Day
Bedrooms 
3
Inside Area (SqFt) 
2,002 sqft
Total Baths 
1
Full Baths 
N/A
Partial Baths 
N/A
Lot Size 
0.1618 Acres
Year Built 
1963
MLS® Number 
R3146952
Status 
Active
Property Tax 
N/A
Maintenance Fees 
N/A
Sq Ft Source 
N/A
Friends & Family
Recent Activity
yesterdayListing updated with changes from the MLS®
yesterdayListing first seen on site
General Features
Garage 
Yes
Garage Spaces 
1
Levels 
Two
Parking 
Detached
Property Sub Type 
Single Family Residence
SqFt Total 
2002
Interior Features
Heating 
Forced AirHeat PumpNatural Gas
Bedroom 2 
Dimensions - 9 ft ,5 in X 12 ft ,5 inLevel - Main
Bedroom 3 
Dimensions - 13 ft ,2 in X 14 ftLevel - Basement
Dining Room 
Dimensions - 9 ft ,4 in X 12 ft ,7 inLevel - Main
Game Room 
Dimensions - 21 ft ,3 in X 12 ft ,3 inLevel - Basement
Kitchen 
Dimensions - 9 ft ,7 in X 12 ft ,2 inLevel - Main
Laundry 
Dimensions - 12 ft ,10 in X 6 ft ,9 inLevel - Main
Living Room 
Dimensions - 21 ft ,7 in X 12 ft ,2 inLevel - Main
Master Bedroom 
Dimensions - 13 ft ,2 in X 11 ft ,11 inLevel - Main
Storage 
Dimensions - 6 ft ,8 in X 9 ft ,5 inLevel - Basement
Save
Ask
Tour
Hide
Share
Exterior Features
Frontage 
66 ft

Listing courtesy of: Brett Kentala of Century 21 Creekside Realty

The trademarks MLS®, Multiple Listing Service® and the associated logos are owned by The Canadian Real Estate Association (CREA) and identify the quality of services provided by real estate professionals who are members of CREA. Used under license.

The trademarks REALTOR®, REALTORS®, and the REALTOR® logo are controlled by The Canadian Real Estate Association (CREA) and identify real estate professionals who are members of CREA. These trademarks are owned or controlled by The Canadian Real Estate Association (CREA) and identify real estate professionals who are members of CREA (REALTOR®) and/or the quality of services they provide (MLS®).

This REALTOR.ca listing content is owned and licensed by REALTOR® members of The Canadian Real Estate Association.

Neighborhood & Commute
Source: Walkscore
Save
Ask
Tour
Hide
Share